Service

Topographical Surveys

Measuring the ground as it exists — the base every design, earthworks estimate and development decision is built on.

What it is

Topographical Surveys — engineered for accuracy.

Before anything is designed, someone has to establish what is actually there — where the ground falls and by how much, where existing services run, and where the features that constrain the design sit.

A topographical survey captures that existing condition as a coordinated model: spot levels, contours, detail features and levels referenced to a defined datum. Contours are the interpretation layer, showing the shape of the ground so gradients and drainage can be read directly off the plan.

Where topographical surveys fail, it is rarely because the measurements were wrong. It is because the scope was wrong — the survey stopped at the site boundary when the stormwater discharges beyond it, or captured levels at a spacing too coarse to model the ground properly.

Where it's used

Typical applications

  • Existing-conditions survey prior to design
  • Contour plans for site development and platform design
  • Earthworks quantity estimation and cut-and-fill planning
  • Stormwater and drainage design base data
  • Site development plan support documentation
  • Existing services and detail capture
What you receive

Typical deliverables

  • Contour plans at specified interval in CAD format
  • Digital terrain models and triangulated surfaces
  • Spot level and detail point schedules
  • Survey reports stating datum, control and accuracy achieved
How it's done

Method, verification and limitations

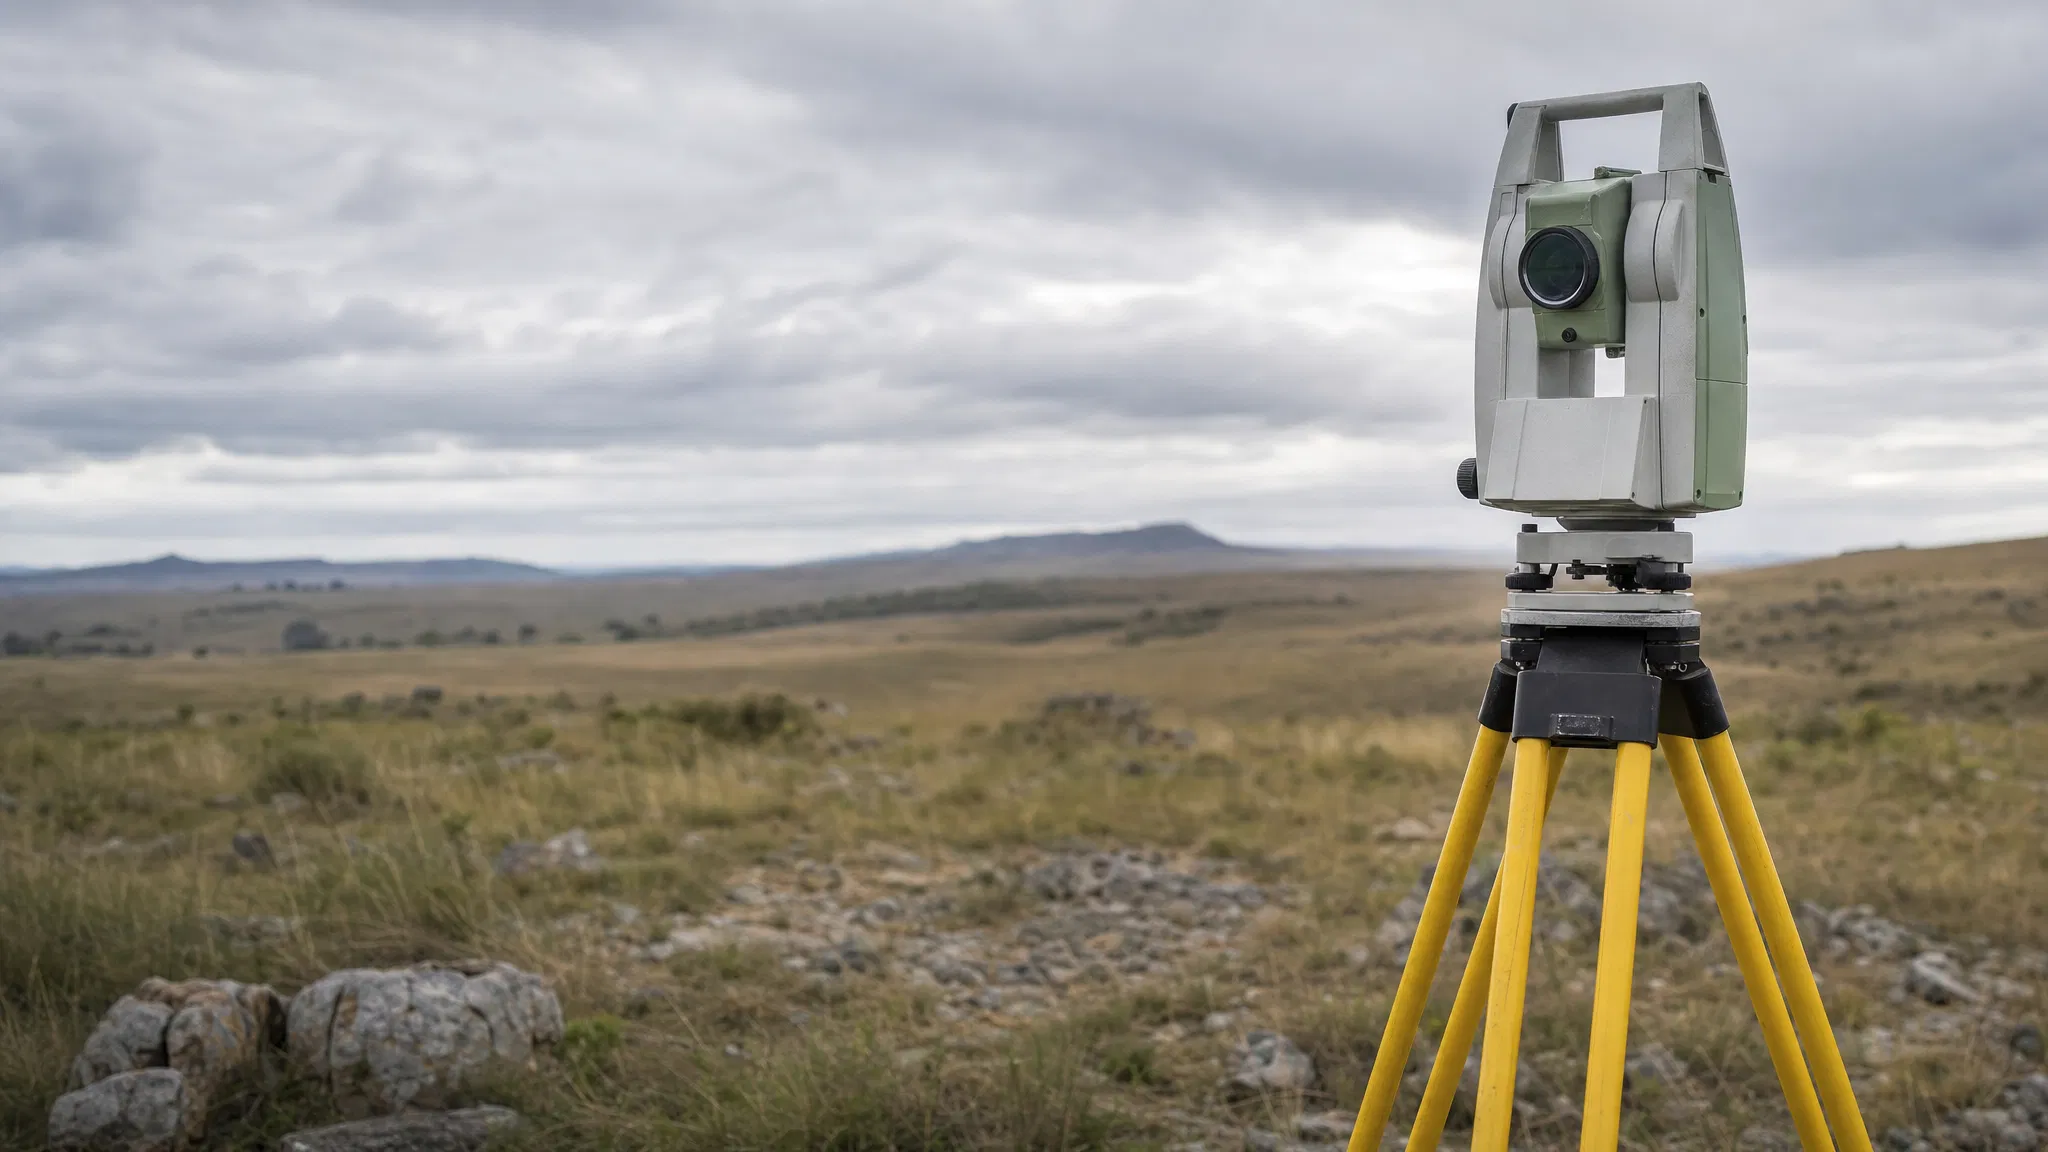
Control is established first, by GNSS observation against a base network or national trigonometrical stations, or by traverse from existing project control. Detail and levels are then captured by total station, GNSS rover, aerial capture or a combination.

Aerial capture cannot see ground beneath dense vegetation, and resolves hard detail — kerb lines, service covers, inverts — less reliably than ground survey. Most sites are best served by both.

The contour interval must follow what the design needs to resolve. A one-metre interval on flat ground conveys almost nothing useful.
Before you enquire

Information needed for a quotation

  • Site location and extent, including areas beyond the boundary
  • Intended use of the survey
  • Required contour interval
  • Datum and coordinate system, if already established
  • Detail to be captured
  • Access and vegetation conditions
Questions

Topographical Surveys — frequently asked questions

What is the difference between a topographical survey and a cadastral survey?

A topographical survey measures physical features and levels for engineering and design purposes. A cadastral survey determines legal property boundaries — beacons, erf boundaries, subdivisions and Surveyor-General diagrams. In South Africa cadastral survey is reserved work performed only by a registered Professional Land Surveyor. If you need boundary pegs or an SG diagram, that is cadastral work.

What contour interval should be specified?

It depends on terrain and on what the design needs to resolve. Flat sites usually need a tighter interval, often 0.25 m or 0.5 m, because a wider interval on level ground conveys almost nothing. Steeper terrain may be adequately represented at 1 m.

How far beyond the site boundary should be surveyed?

Far enough to cover every point where the design meets what already exists — stormwater discharge, road tie-ins, service connections. Surveys that stop precisely at the boundary commonly require a return visit.

Can a topographical survey be done by drone?

Often, and on larger open sites it is faster. Aerial capture cannot see beneath dense vegetation and resolves fine detail less reliably than ground survey. Absolute accuracy depends on the workflow: ground control points are the conventional route, while properly configured PPK or RTK can reduce or remove reliance on them. Independent check points are required in all cases to demonstrate the accuracy achieved. A combined approach is usual.

What datum are levels referenced to?

The national vertical datum, or a project datum where one is already established and must be maintained. The datum is always stated on the deliverable — levels on an unstated datum cause serious problems when another party later works on the same site.

Proof

Recent applications

Topographical survey is delivered as part of our civil, construction and opencast work. Dedicated project references are being compiled; scope and deliverable examples are available on request.

Planning your appointment

Project scope and practical considerations

Design information for the site

A topographical survey brief should identify the design purpose, required extent and features to be captured. Levels and visible features may need to extend beyond the immediate work area to support tie-ins, access or drainage considerations.

Provide the designer’s requirements before capture, including coordinate reference, expected outputs and features that are particularly important. This reduces the risk of a survey that is visually detailed but unsuitable for the intended design task.

Contours, terrain models and visible detail

Contours and terrain models are different representations of the measured information. Agree the surface requirements, treatment of changes in slope and the format the design team needs. A contour drawing alone does not describe every assumption behind a model.

Identify vegetation, inaccessible areas and any features that are concealed. A topographical survey of visible detail is not automatically a buried-utility investigation.

Boundaries and scope limits

Topographical information should not be presented as a cadastral boundary determination. If the project also needs legal boundary work, identify that requirement separately and confirm the appropriate appointment and professional scope before relying on a line shown on a drawing.

Get started

Let's Build With Accuracy.

Tell us about your project and we'll respond within one business day.