Service

As-Built Surveys

A measured record of constructed works and existing features, prepared for handover, design coordination and checks against the approved design.

What it is

As-Built Surveys — engineered for accuracy.

An as-built survey records what is present at the time of measurement. It supports projects where the owner, designer or contractor needs surveyed positions and levels rather than a drawing updated from installation notes alone.

Survey House Group provides as-built survey work within civil construction and engineering appointments. The scope can focus on completed works, an existing asset or selected interfaces needed for a subsequent stage. Agree the measured features, reference system and output before the site visit.

Where it's used

Typical applications

  • Constructed civil works and drainage
  • Buried services before backfill
  • Building and structural positions
  • Existing-asset design information
  • Road and infrastructure handover
  • Selected checks against design
What you receive

Typical deliverables

  • Surveyed positions and levels within the agreed scope
  • Drawings or coordinate records in agreed formats
  • Reference-system and survey-date information
  • Recorded exclusions and inaccessible features
  • Design comparisons where commissioned
  • Handover information for the receiving project team
How it's done

Method, verification and limitations

The appointment begins by identifying which features need a measured record and when they will be accessible. Survey control and relevant design references are established or checked as appropriate to the scope. Suitable observations are then used to record the agreed features.

A comparison with design requires the correct drawing revision and agreed criteria. The report should distinguish the observed geometry from design information and from details supplied by others. Concealed features cannot be treated as directly measured merely because they appear on an existing drawing.

Before you enquire

Information needed for a quotation

  • Site location and extent
  • Features and assets to be recorded
  • Construction stage and access dates
  • Current drawings and site control
  • Required files and receiving software
  • Whether design comparisons are required
Questions

As-Built Surveys — frequently asked questions

What is the difference between an as-built drawing and an as-built survey?

An as-built drawing is a record of the completed work. An as-built survey supplies measured information for that record. A drawing assembled only from installation notes does not provide the same evidence as a surveyed record of the specified features.

Can you compare the completed work with the design?

Yes, where that comparison is included in the appointment and the correct design revision and acceptance criteria are supplied. The comparison should identify measured differences and any areas not assessed.

Do buried services need to be surveyed before backfill?

Where a direct measured record is required, access before covering is important. If the works are already concealed, further investigation may be needed and the limitations must be stated.

Planning your appointment

Project scope and practical considerations

Survey before features become inaccessible

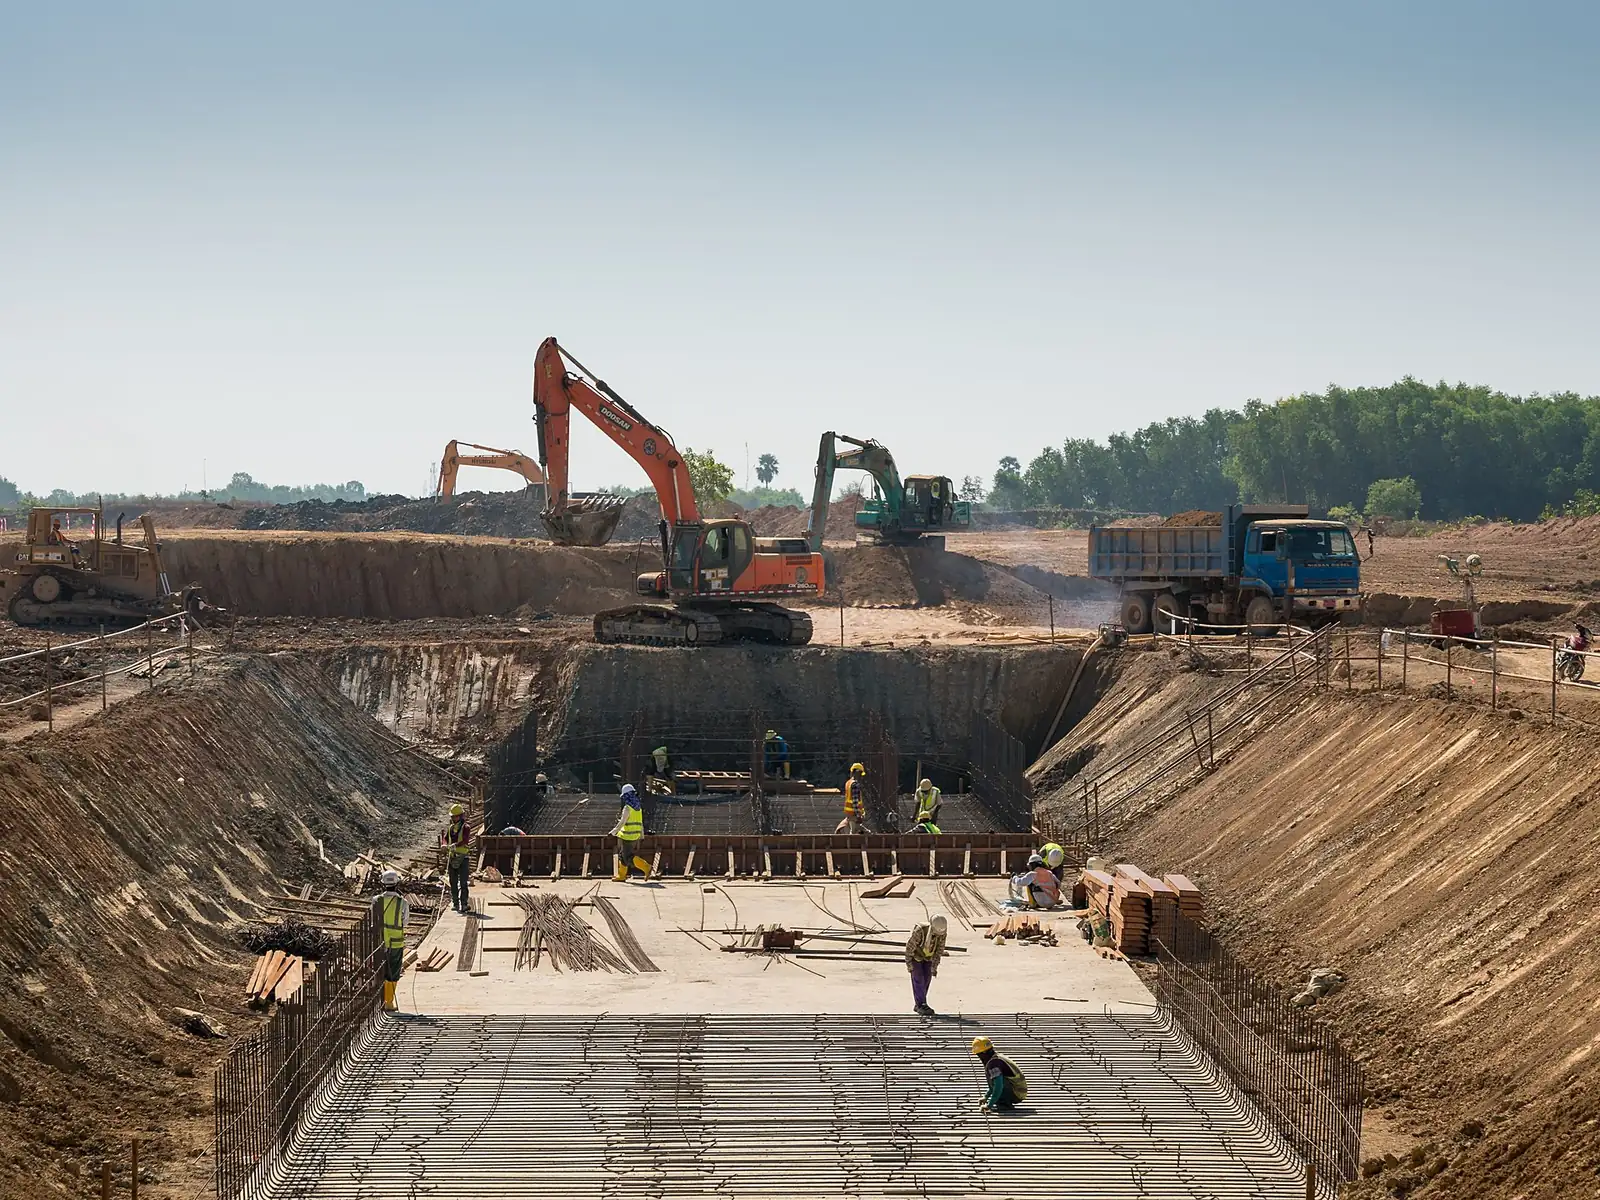
Drainage, trenches and other buried works may need measurement before covering or backfilling. Identify these points in the construction programme and agree how the survey team will be notified. A final visit after completion cannot necessarily recover the same information.

Where features are already concealed, discuss what records or further investigation are available. Mark the distinction between measured, inferred and supplied information in the handover.

An as-built survey is not every form of certification

A surveyed record supports handover and engineering review. It does not automatically certify structural adequacy, utility condition or compliance with every contractual requirement. Those decisions and any additional inspections must be scoped separately.

For extensive existing geometry, laser scanning may be suitable. For selected positions and levels, another survey method may be more appropriate. The output requirement should drive the choice.

Get started

Let's Build With Accuracy.

Tell us about your project and we'll respond within one business day.